Your shopping cart is empty!
Kitchen Cabinet Layout Mistakes That Sabotage a DIY Remodel
Posted By: Eva Times Read: 95
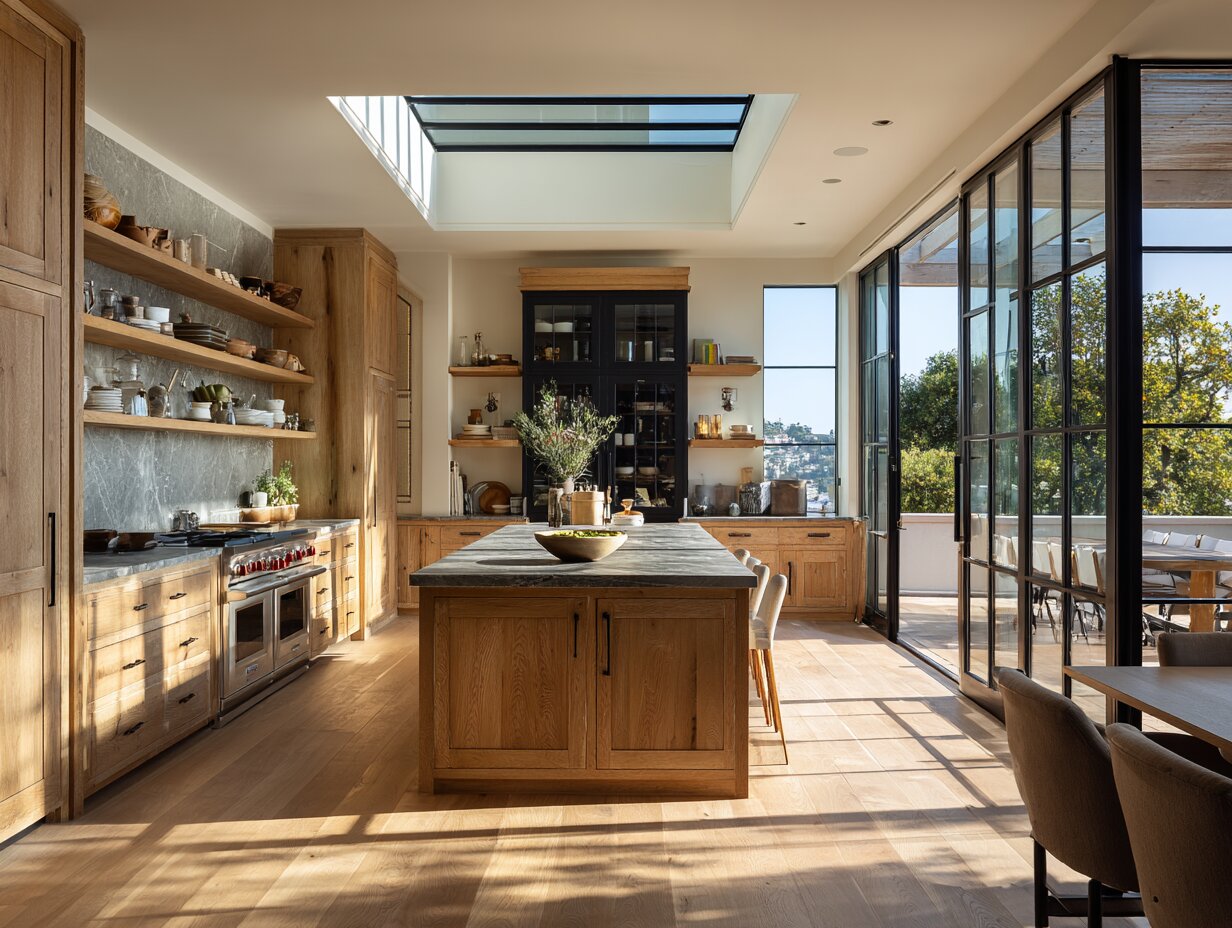
A successful DIY kitchen remodel starts with a smart kitchen cabinet layout. Sometimes, even the highest quality cabinets can become frustrating to use if they are installed in the wrong location, which doesn’t support the way you cook or move around your kitchen space.
At Cabinet DIY, we have worked with several homeowners with different sizes of kitchens, right from compact galley layouts to spacious open-design ones. And one thing we have found consistently is that layout mistakes are far more expensive to correct compared to finishes or hardware choices. So, spending extra time on planning your cabinet arrangement can save you thousands of dollars in modifications later on.
The good news is that most layout issues are entirely avoidable. With careful planning and the right cabinets, you can build a kitchen that's functional and built to last.
It's also a good time to invest in home improvements. According to the Harvard Joint Center for Housing Studies, homeowner remodeling spending is on pace to hit a record $524 billion in 2026, a sign that homeowners are continuing to invest heavily in their existing homes.
Why Your Kitchen Cabinet Layout Matters More Than Cabinet Style
Most homeowners pay attention to cabinets, colors, and finishes while ignoring the importance of layout.
We've seen many people fall in love with a cabinet style; a warm white oak kitchen cabinet is one of the most requested looks we're seeing right now, only to discover later that their dishwasher blocks a drawer, or their fridge door won't open all the way. That's a layout issue, not a cabinet problem, and it can happen no matter how beautiful the cabinet finish is. Here are the mistakes we see most often.
1. Measuring the Room Incorrectly
The most common DIY error takes place long before any cabinets have been ordered.
Most homeowners will take their wall measurements, but will fail to take into account:
- Window molding
- Flooring
- Door moldings
- Plumbing runs
- Electrical outlets
- Ceiling heights
- Irregular walls
Just one half-inch difference in measurement can make all the difference in how well a complete cabinet series comes together.
Our suggestion? A carefully planned kitchen cabinet layout starts with accurate measurements, as even small errors can affect the fit and functionality of your cabinets.
2. Ignoring the Kitchen Work Triangle
The classic kitchen work triangle links the sink, stove, and fridge. Though contemporary kitchens tend to have islands as well as additional work areas, the idea is still relevant: the work areas should be conveniently placed but not too much so.
Having your fridge in another room and your sink tucked in a corner will only make everyday kitchen tasks harder. Instead of deciding where your cabinets should go first, start with the movements you actually make while cooking.
3. Installing Too Many Cabinets
More cabinets don’t only mean better storage. One of the most common DIY mistakes in planning is trying to fill every wall with cabinets, and this results in:
- Narrow walkways
- Cramped space
- Kitchen that feels smaller
Experience has taught us that retaining some open spaces will make the kitchen appear bigger and enhance its functionality. Efficient storage within well-designed cabinets proves to be more effective than increasing the number of cabinet units.
4. Forgetting about Drawer Clearance
Cabinet doors and drawers need room to fully open. Before finalizing your layout, ensure:
- Oven door
- Dishwasher door
- Refrigerator swing
- Corner cabinets
- Trash pull-outs
- Adjacent drawer interference
A drawer that hits another handle every time it's opened quickly becomes an everyday frustration.
5. Corner Space Wasted
Corner spaces happen to be some of the most difficult spots when designing kitchen cabinets.
Due to the lack of proper design, they normally turn into inaccessible, dark places where cookware is never seen again.
The good news is that there are quite a few types of cabinets available that allow corner spaces to be utilized properly
- Lazy Susan cabinets
- Pull-out corner cabinets
- Diagonal corner cabinets
- Swing shelving units
Whenever homeowners ask us what corner they can use in order to increase storage space in their kitchens, this is what we recommend first of all.
6. Selecting the Incorrect Cabinet Sizes
Kitchen designs vary, and not all kitchens need the same cabinet sizes. While it might seem tempting to make the most out of any available space, opting for larger or inconsistent cabinets might present some installation difficulties.
For instance, placing a wider base cabinet beside the dishwasher might create too little space for the door to open, and using wall cabinet sizes that are wrong might result in an imbalance in the kitchen.
It has been our experience that using standard cabinet sizes helps make the installation process much easier and creates more balance. If customization is necessary, it is always better to plan kitchen cabinet layout for that ahead of time rather than during installation.
7. Missing Out on Vertical Storage
Many do-it-yourselfers pay attention to the bottom portion of the kitchen but fail to utilize what’s available overhead.
High wall cabinets, ceiling cabinets, and cabinets stacked together can provide additional storage without expanding the size of the kitchen.
These types of cabinets are extremely useful when it comes to storing:
- Seasonal cooking equipment
- Small kitchen appliances
- Baking utensils
- Pantry bulk foods
- Dishes
One of the most frequent remarks made by homeowners after a renovation is, “I wish we would have planned for more upper storage.”
8. Only Planning for Current Lifestyle
Your kitchen should work just as well in five or ten years as it does today, not just for how you live right now. It's easy to design around your current routine, but your storage needs may change down the road. A growing family, new cooking habits, or more countertop appliances can quickly make your current layout fall short.
Here are a few things that you might want to think about when planning your kitchen cabinets' layout:
- Recycling and trash containers
- Appliances
- Food storage
- Bulk foods
- Coffee station
- Pet supplies
From our experience, homeowners who plan for these changes are far more satisfied with their kitchen years down the line.
9. Ordering Cabinets After the Final Checkup of Your Plan
Frustration from excitement may lead many homeowners to order cabinets before checking everything. Take one more time to go through your plan and ask yourself the following questions before placing an order:
- Are your dimensions confirmed?
- Do all appliances fit properly?
- Can you easily open the doors and cabinets?
- Is there enough space left for corridors?
- Have you maximized your corner cabinets?
- Are your storage areas where you really need them?
The most frequent calls we get are from homeowners who discover a planning issue mid-installation. An hour spent double-checking your plan now can save you weeks of headaches later.
How Cabinet DIY Helps You Get Your Kitchen Cabinet Layout Right
At Cabinet DIY, we make DIY kitchen remodeling easier with quality RTA cabinets and practical design support, because a smart layout matters just as much as the cabinets themselves. From choosing the right cabinet sizes to optimizing your layout for better storage, we help you plan with confidence.
By avoiding these common mistakes, you'll end up with a kitchen that's easy to use, easy to organize, and enjoyable for years to come.
Ready to start planning? Browse our RTA cabinet collections or reach out to our design team for a free layout consultation
Comments
Pinterest CabinetDIY
Latest Blog Posts
12
Oct
0
RTA Cabinets Just Arrived? What to Check Before You Start Building
Inspect your DIY kitchen cabinets for shipping damage, missing parts, finish defects, and sizing errors before assembly begins....
22
Sep
0
How to Measure Your Kitchen Before Ordering DIY Cabinets
Learn how to measure your kitchen for DIY cabinets, from walls and windows to appliances and plumbing, before placing your order....
21
Sep
0
Slim Shaker or Regular Shaker? Here's What You're Actually Choosing Between
Slim shaker cabinets have narrower rails and a larger center panel. See how they compare with regular shaker on style, hardware, and kitchen size....
16
Sep
0
What Color Walls Go With Yellow Kitchen Cabinets?
What color walls go with yellow kitchen cabinets? Explore stylish color combinations and practical tips for creating a bright, balanced kitchen....
14
Sep
0
How to Keep Brown Kitchen Cabinets Looking Rich (Cleaning & Care Tips)
Keep brown kitchen cabinets looking rich with practical cleaning, stain removal, and maintenance tips that protect the finish and extend cabinet life....











Best Sellers
Information
My Account